

Terrace House by the Sea
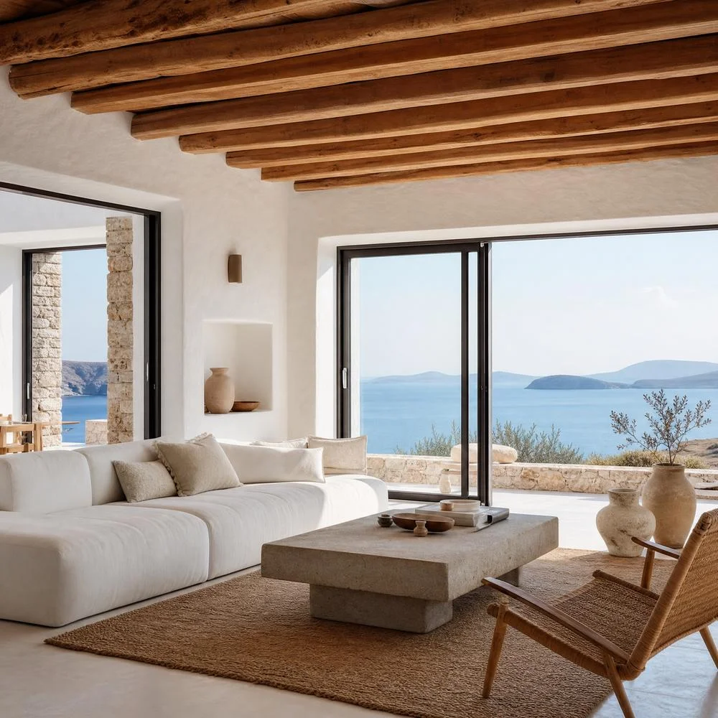
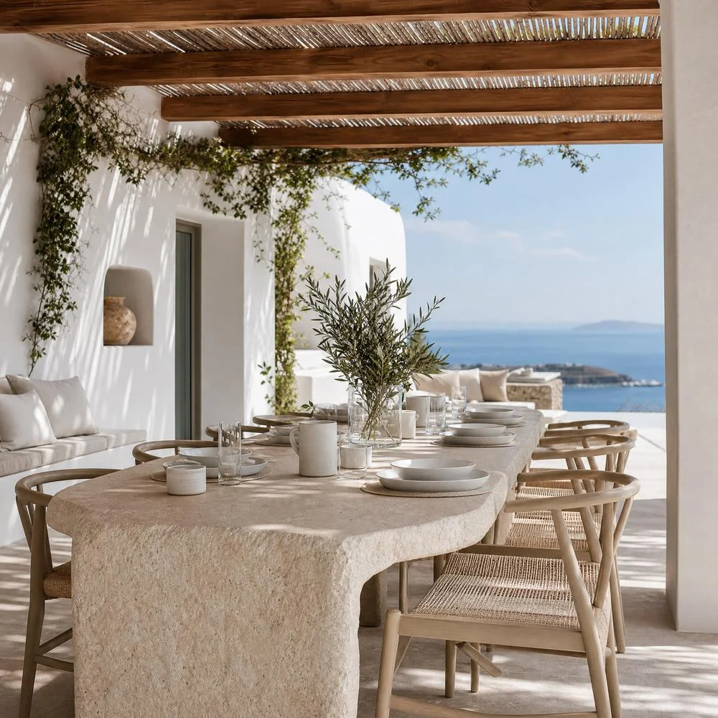
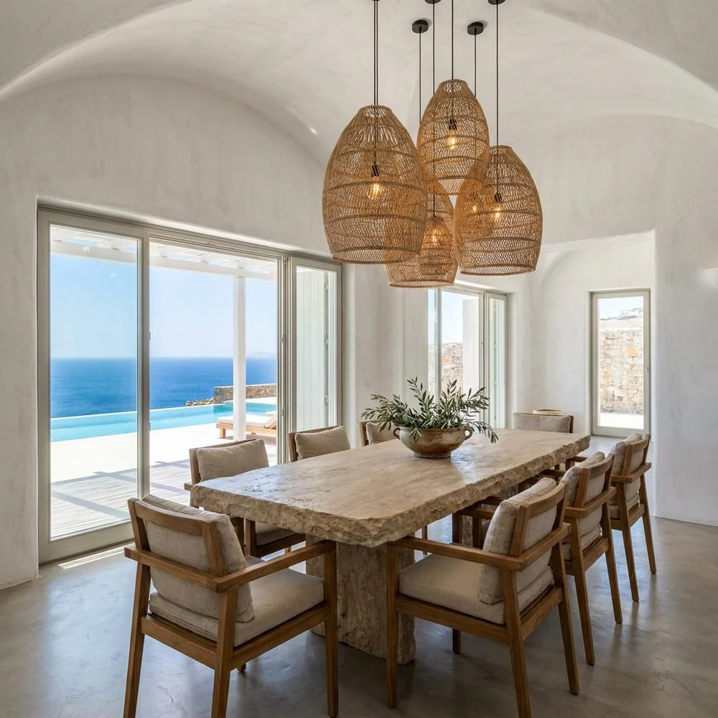
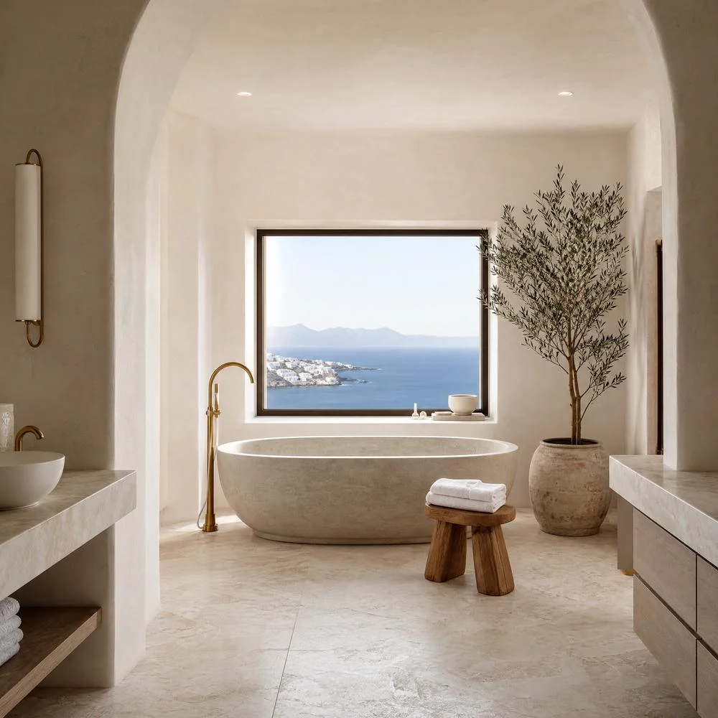
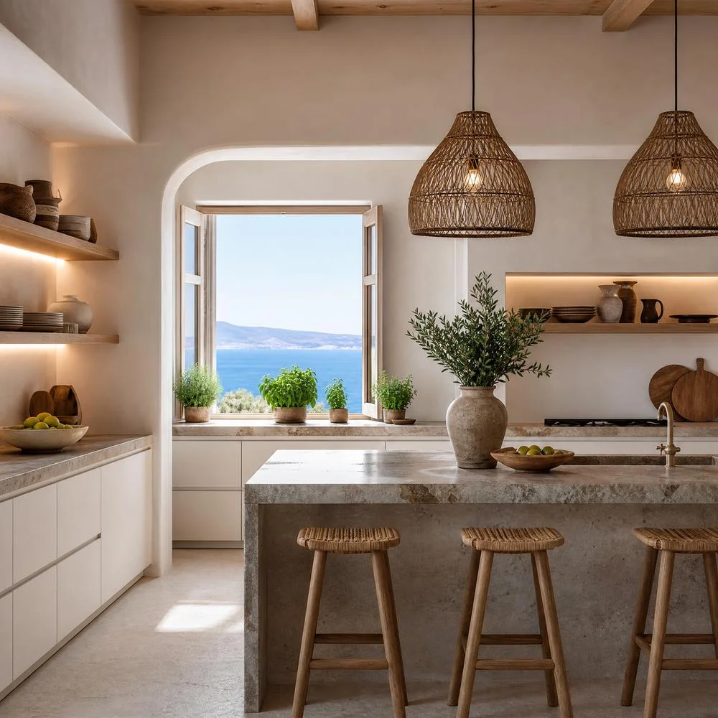
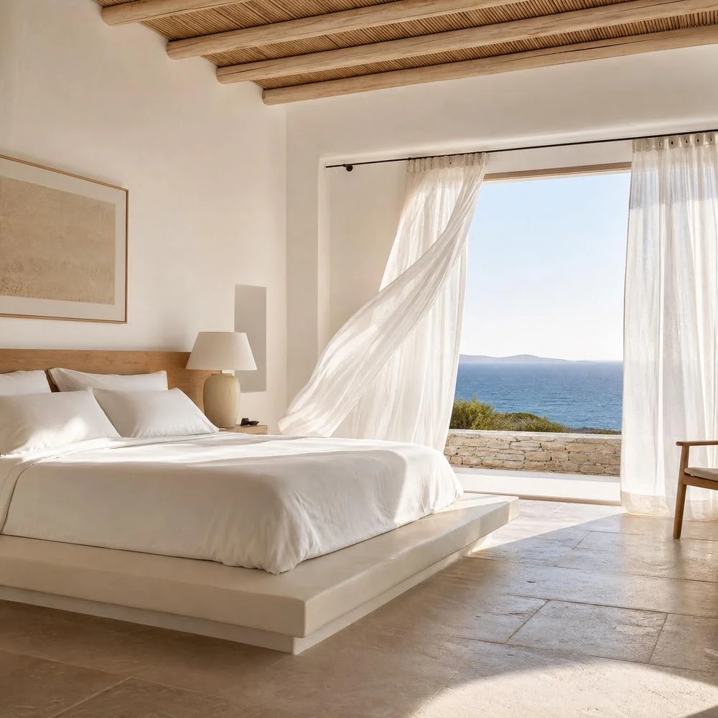
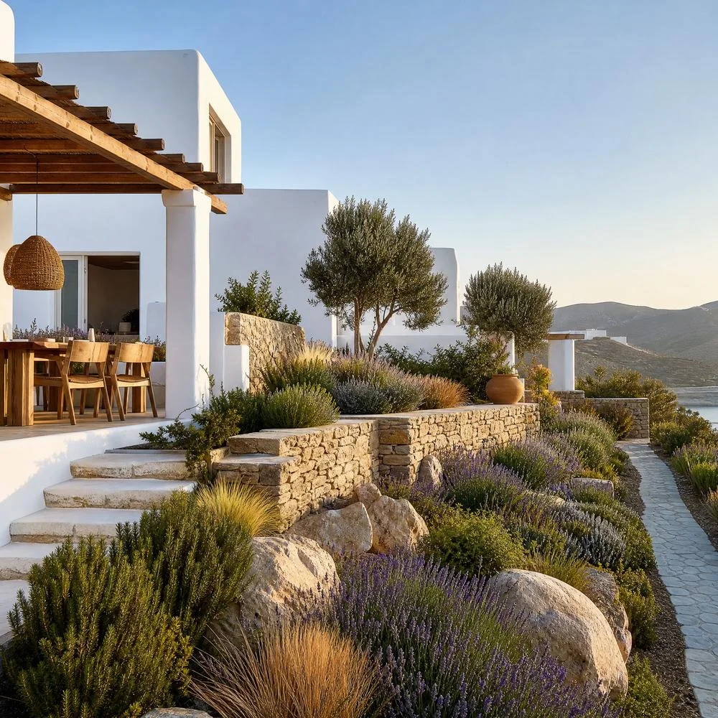
On a coastal plot with uninterrupted sea views, the brief was simple: bring the outside in. The house is organised as a chain of sheltered terraces, each one a room of its own, connected by deep thresholds that blur where inside ends and the island begins.
A long pergola of island timber tempers the afternoon sun, while a lap pool draws a line of water toward the sea beyond. A home built for August evenings.
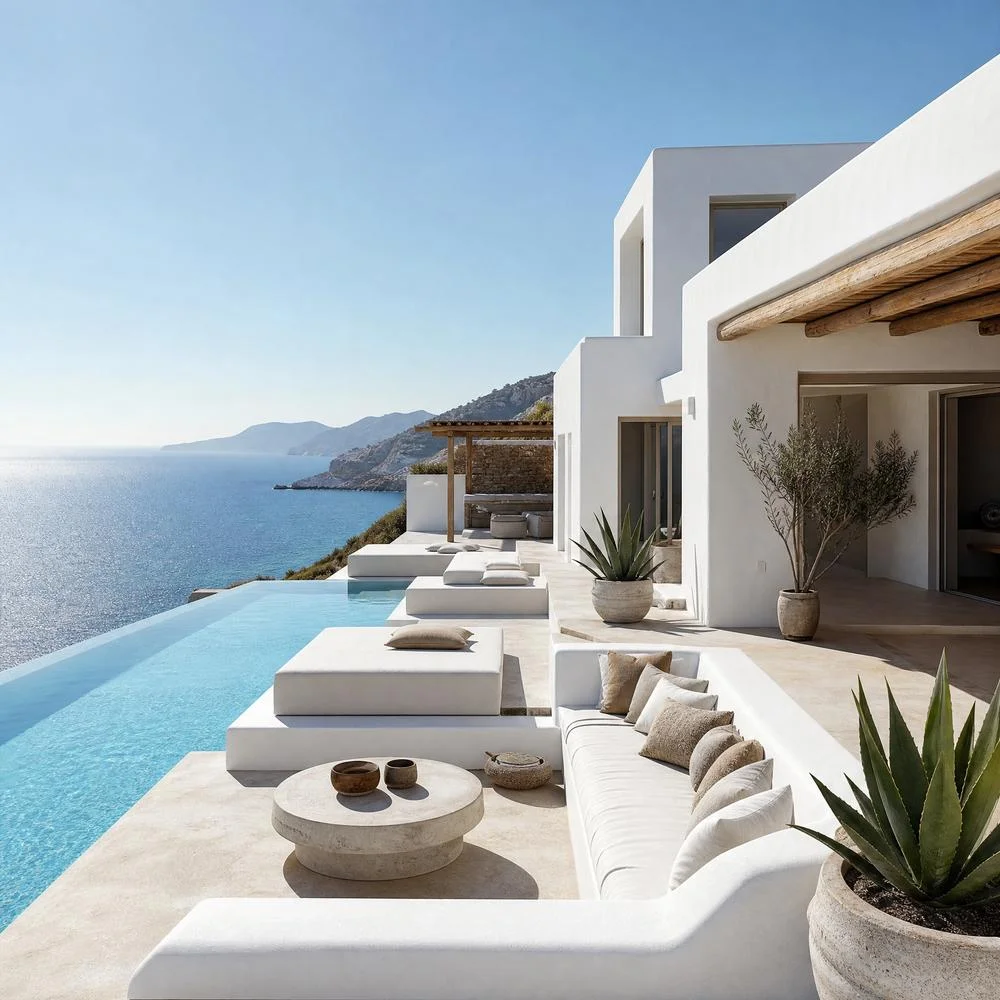

Built around the view.
The plan follows the natural slope of the plot, stepping down in three distinct volumes. Each one opens to the south through full-height glazing and deep overhangs that control the Cycladic light without blocking it.
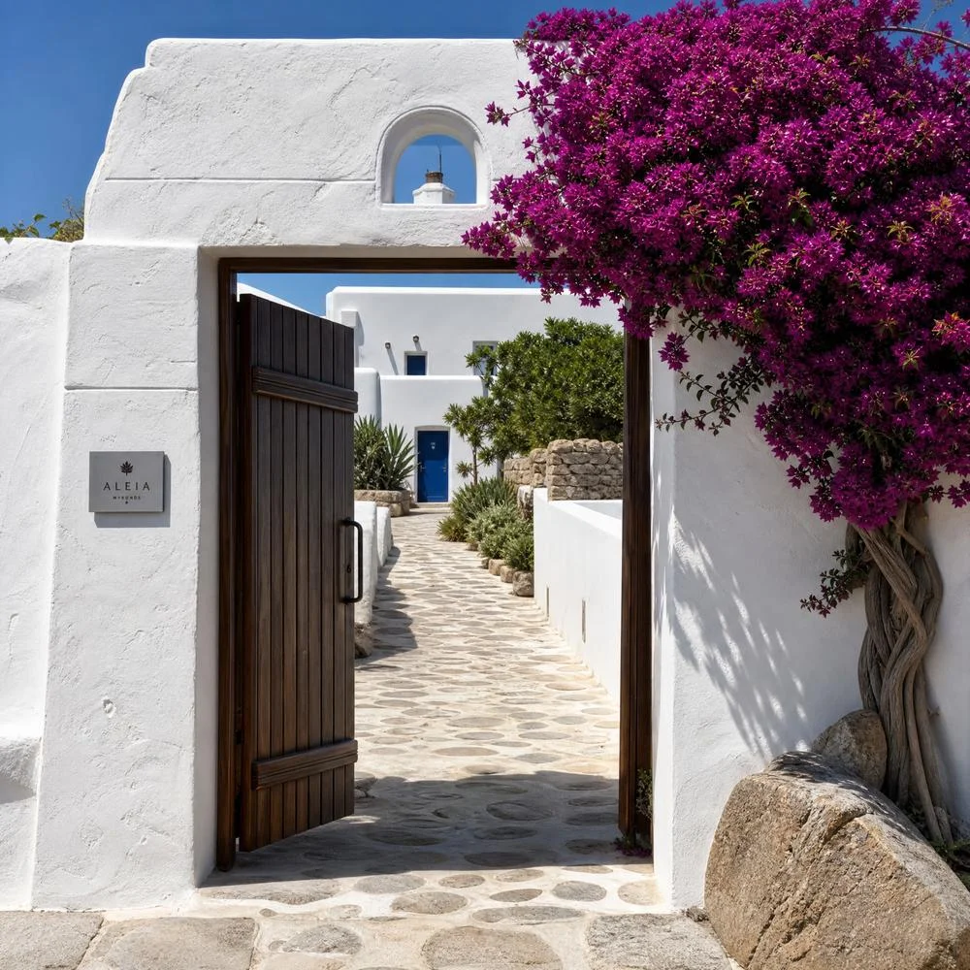
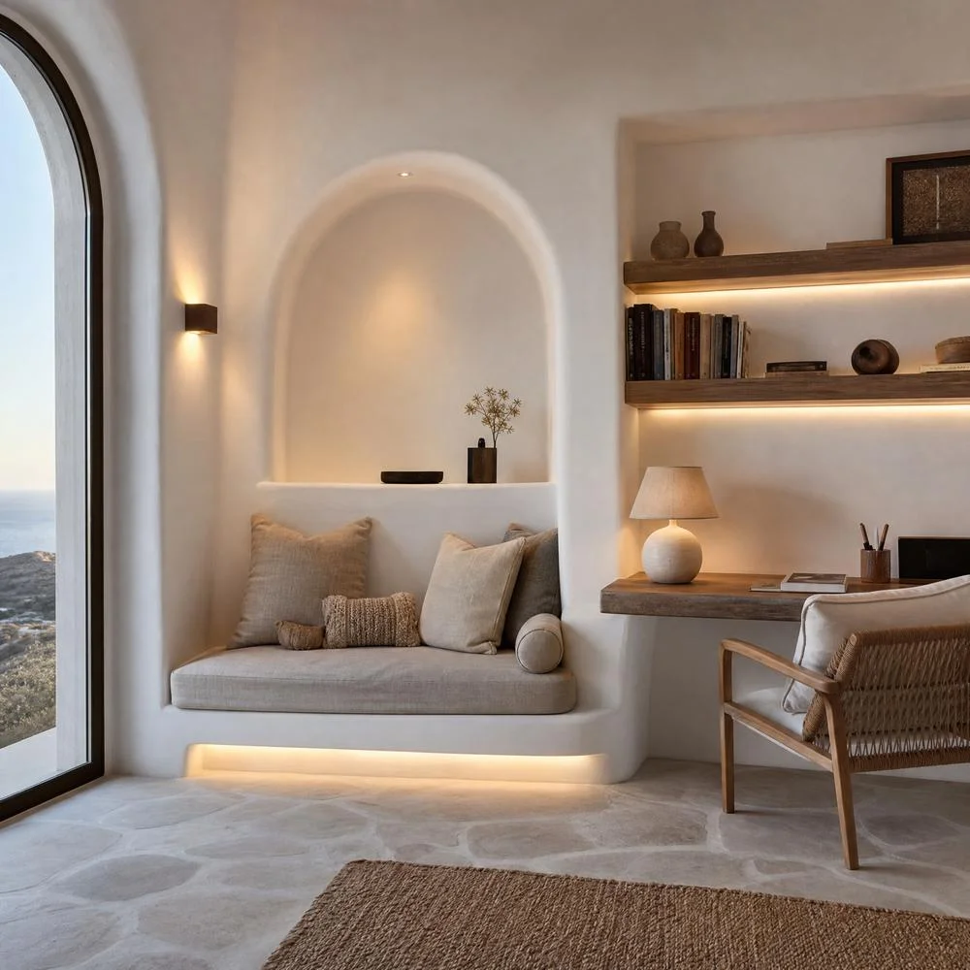
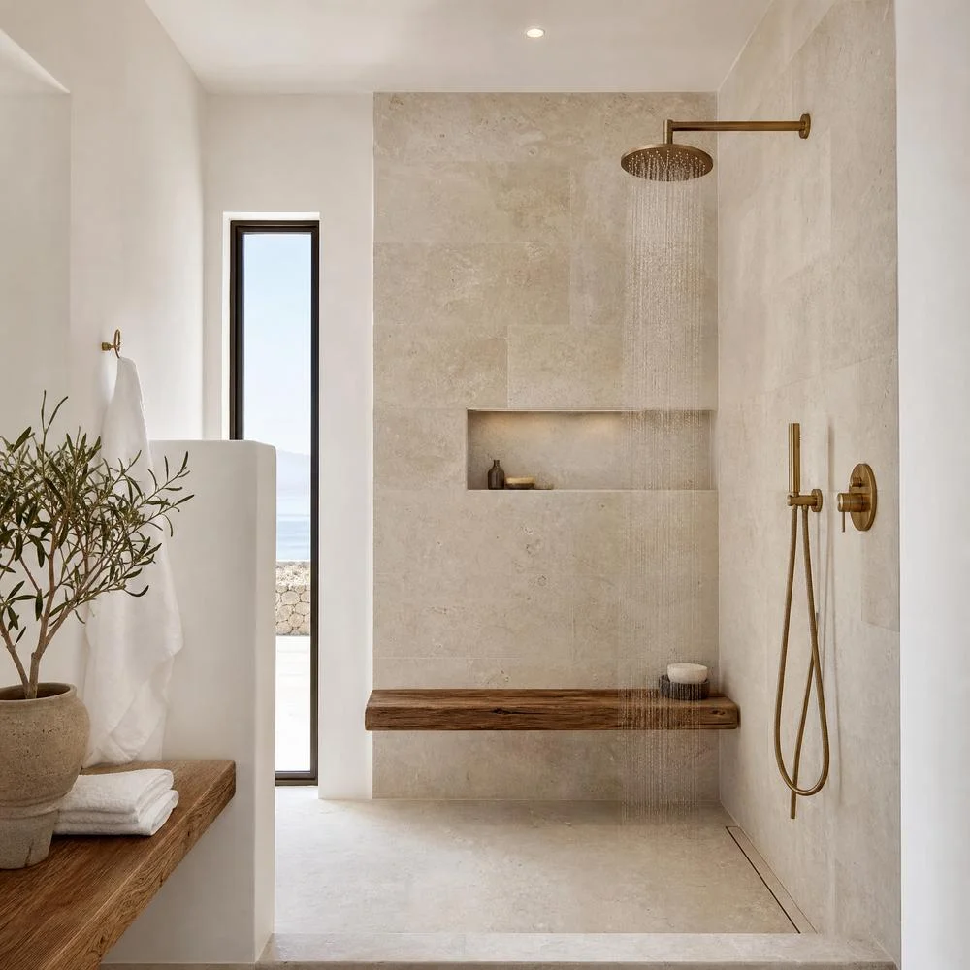
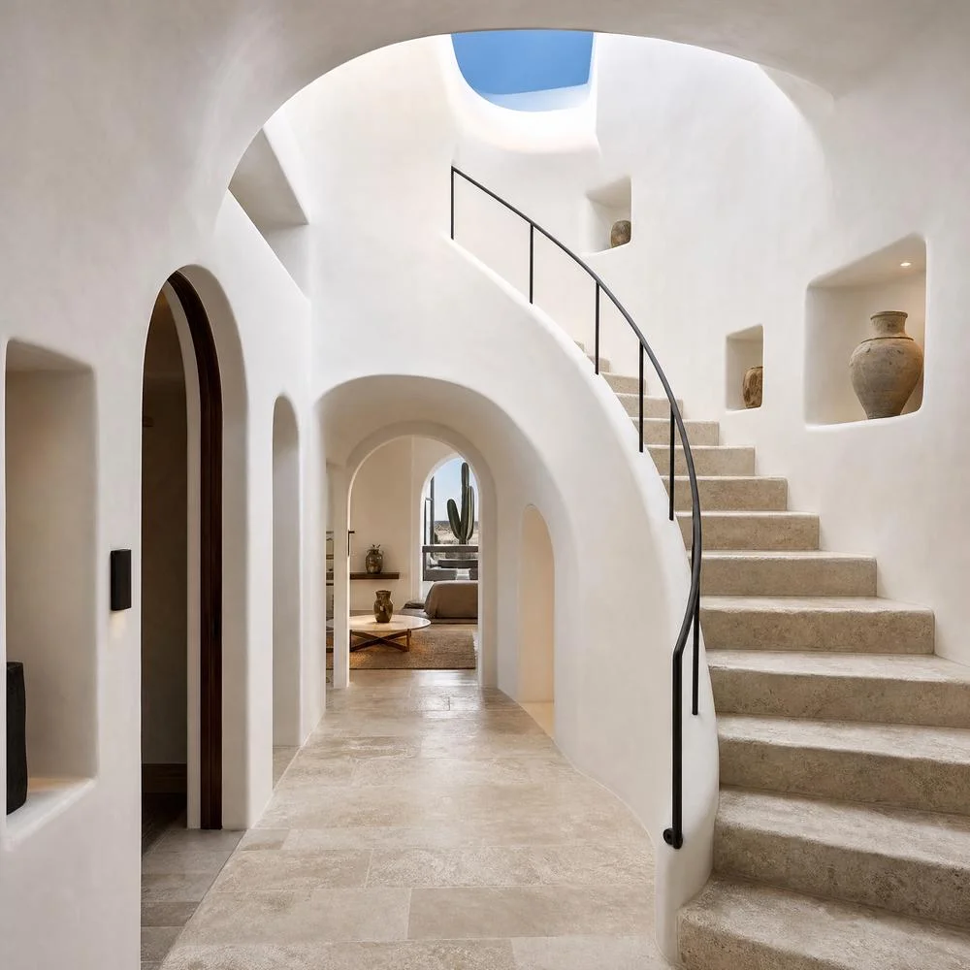
Every room opens to the sea. Every material was chosen to age with the island, not against it.

Planning something similar?
Whether it is a new residence, a renovation or simply a plot you are considering, we would be glad to talk it through.
Get in Touch →