
Mixed-Use
Construction
We build developments that combine residential, commercial and retail functions under one coordinated build.
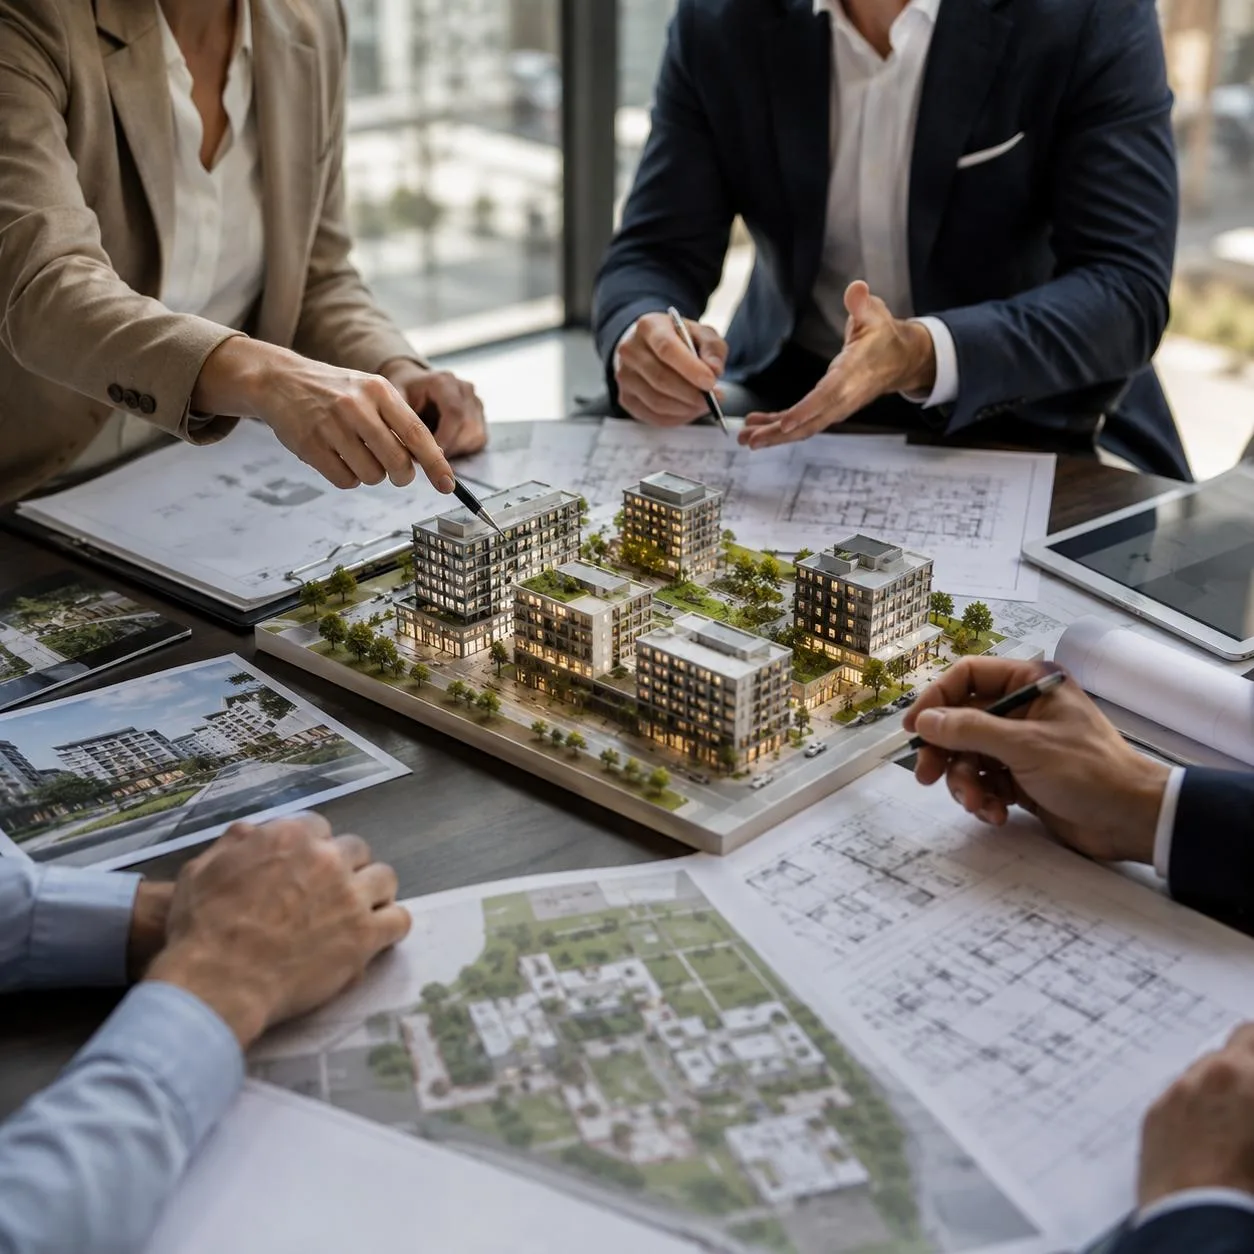
Different functions. One integrated building.
Mixed-use buildings require careful coordination between distinct functional zones, each with its own structural, mechanical and regulatory requirements. We manage the full construction process, ensuring that residential floors, commercial units and shared infrastructure function as one building.
Four clear phases. Every zone accounted for.
Study
Analysis of the site, zoning requirements and the intended mix of uses. We define how residential, commercial and shared areas will coexist within the building envelope.
Design
Coordination of separate design requirements for each use type. Structural loads, acoustic separation, access routes, mechanical systems and fire compartmentation are resolved before construction begins.
Construction
Phased on-site execution with attention to the interfaces between different building zones. We manage sequencing so that residential, commercial and common areas progress in the right sequence.
Delivery
Independent commissioning of each functional zone, followed by handover of a fully operational building. Every unit, system and shared space is tested and documented.
Complexity managed, not avoided.
Residential floors and apartment spaces
We build the residential component to the same standards as standalone housing, with attention to efficient layouts, acoustic privacy, natural light and durable interior finishes.
Ground-floor commercial and retail units
Commercial and retail units are built to support future tenant fit-out, with appropriate structural provisions, shopfront openings, service connections and separate access.
Shared infrastructure and common areas
We construct lobbies, corridors, stairwells, lifts and parking structures that serve all building users. Finishes and systems are specified to handle the higher wear and traffic that shared spaces require.
Acoustic and fire separation between zones
Mixed-use buildings require enhanced separation between different functions. We install fire-rated assemblies, acoustic insulation and independent escape routes to meet regulatory requirements and occupant comfort.
Separate mechanical systems per use type
Each functional zone gets its own HVAC, plumbing and electrical systems where required. Independent metering and service risers allow for separate billing and maintenance.
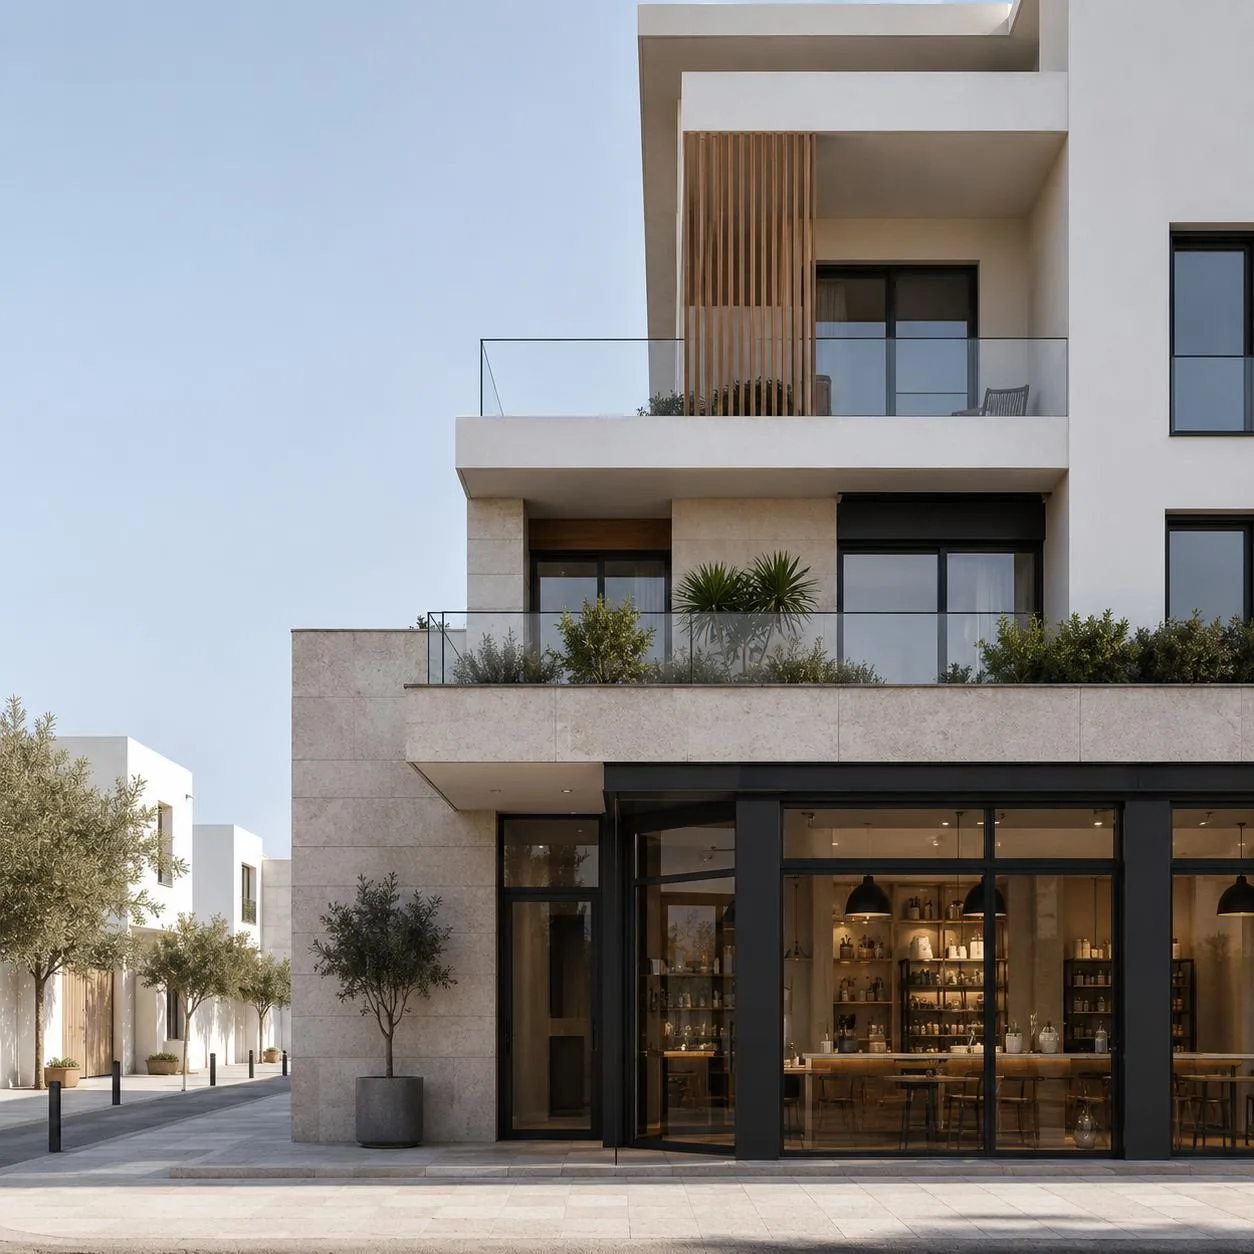

Designed for different uses. Built as one project.
Mixed-use projects demand more coordination than single-purpose buildings. We manage the overlap between residential comfort, commercial functionality and shared services, delivering a building that works for every occupant.
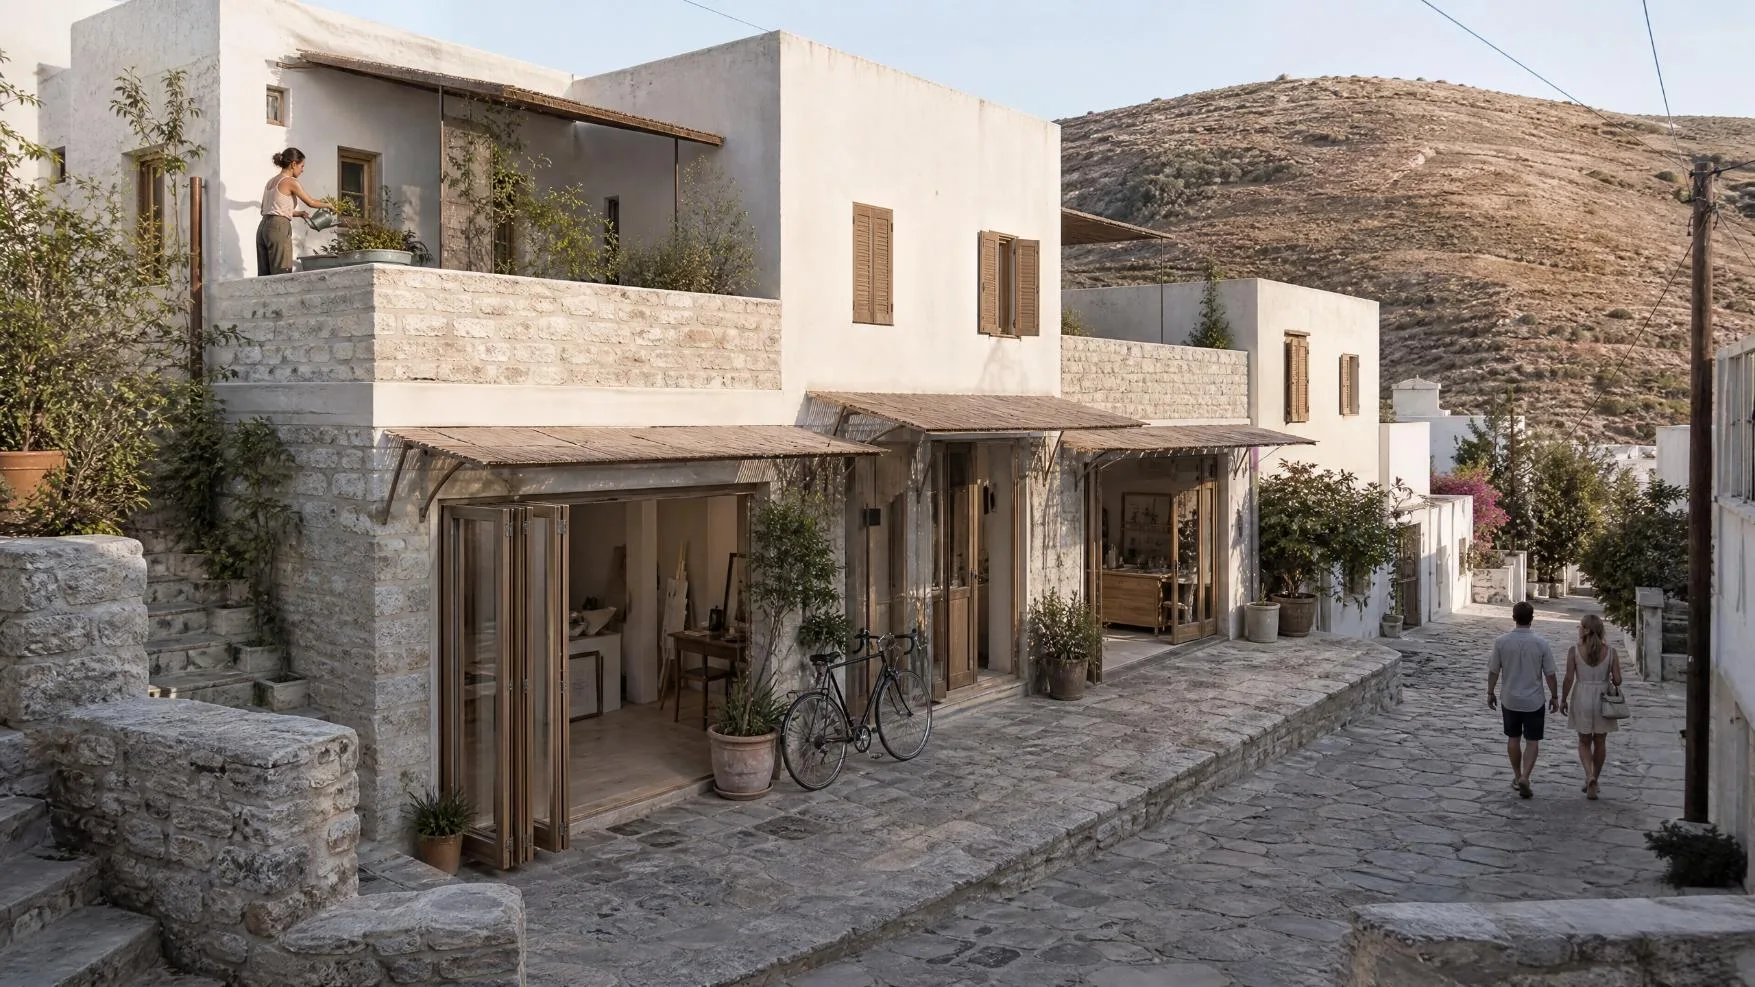
Whether the project is a multi-storey urban development or a smaller island complex combining apartments with ground-floor shops, we bring the same level of planning and site management.
Common questions about mixed-use construction.
Mixed-use buildings combine multiple functions in one structure, which means overlapping regulations, separate mechanical systems, acoustic separation and coordinated access. It requires more planning than a single-use building.
Yes. We install separate metering, HVAC and service connections for each use type, allowing independent operation, billing and maintenance.
We use acoustic insulation, floating floors, resilient mountings and fire-rated assemblies to meet separation requirements between zones with different noise profiles.
Yes. Mixed-use developments often require separate permits or approvals for each use type. We manage the full regulatory process.
Yes. We work across Athens, Paros and Antiparos and understand the specific zoning, aesthetic and infrastructure considerations that apply to island developments.
Mixed-use projects generally take 12 to 24 months depending on scale and complexity. We provide a detailed programme after the study phase.
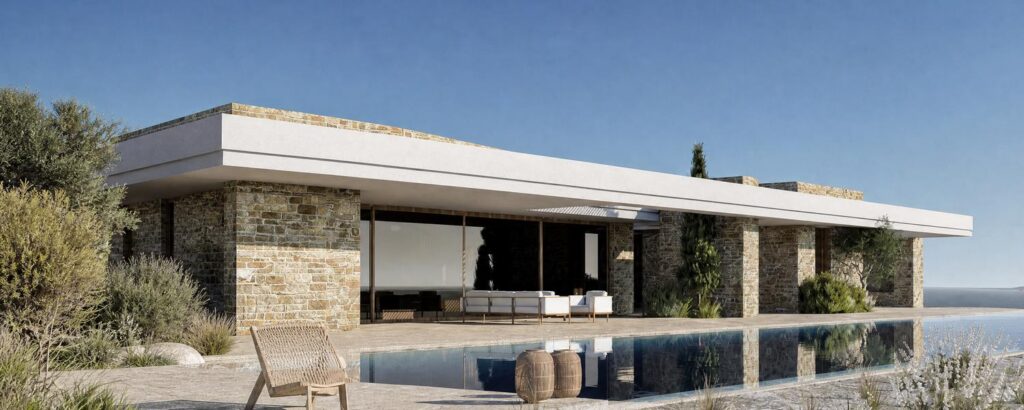
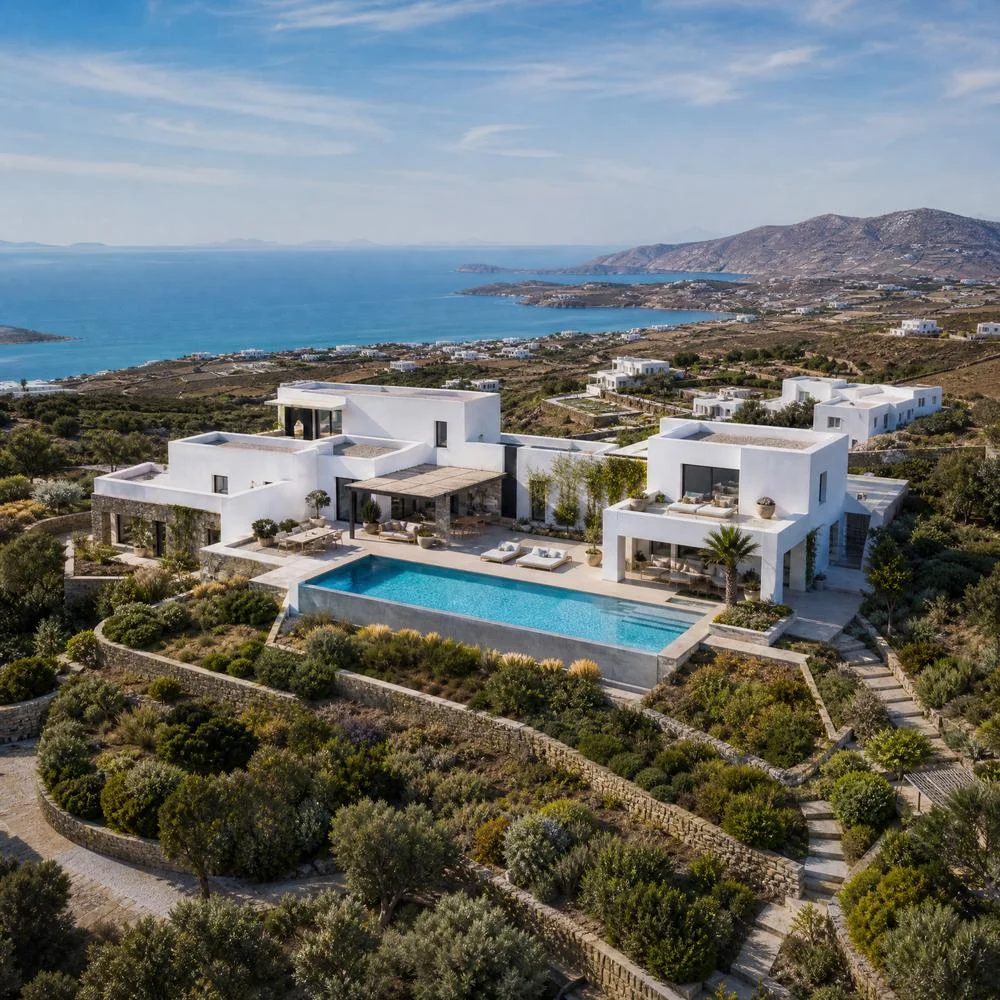
Projects we have managed.
Planning a mixed-use development?
Tell us how the building will be used and we will discuss the construction requirements, shared infrastructure and next steps.