

A cave-style residence at the top of Apantima.
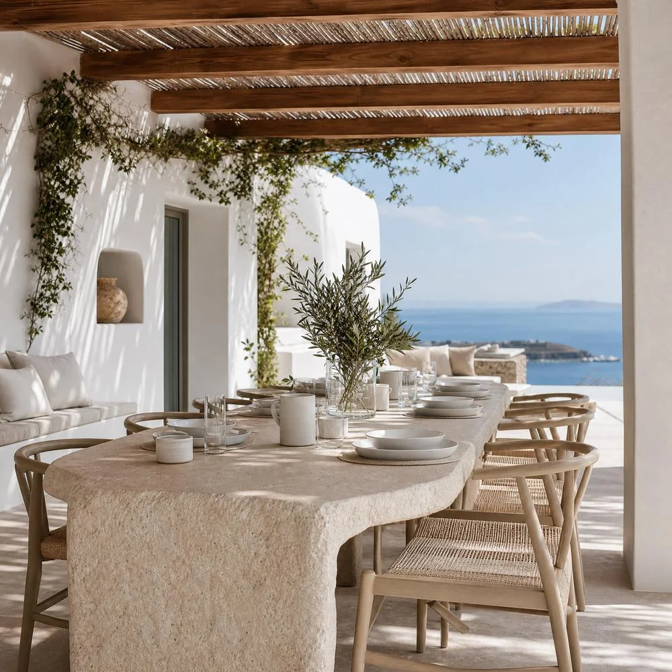
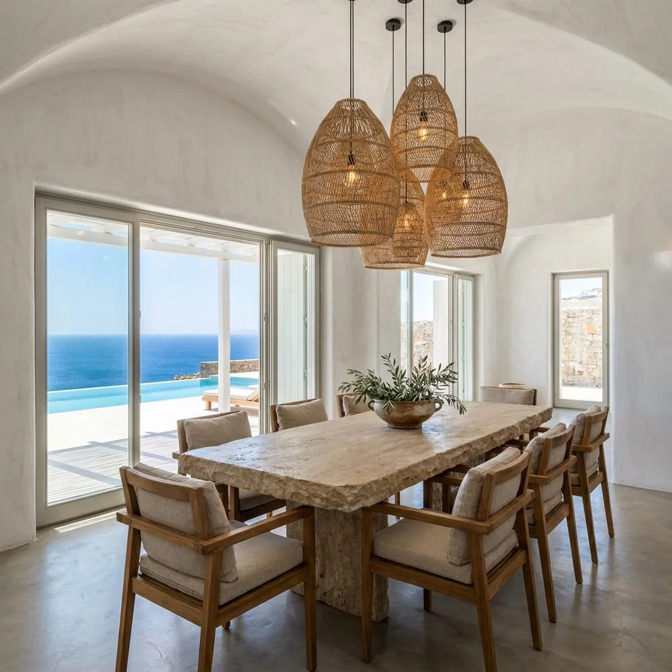
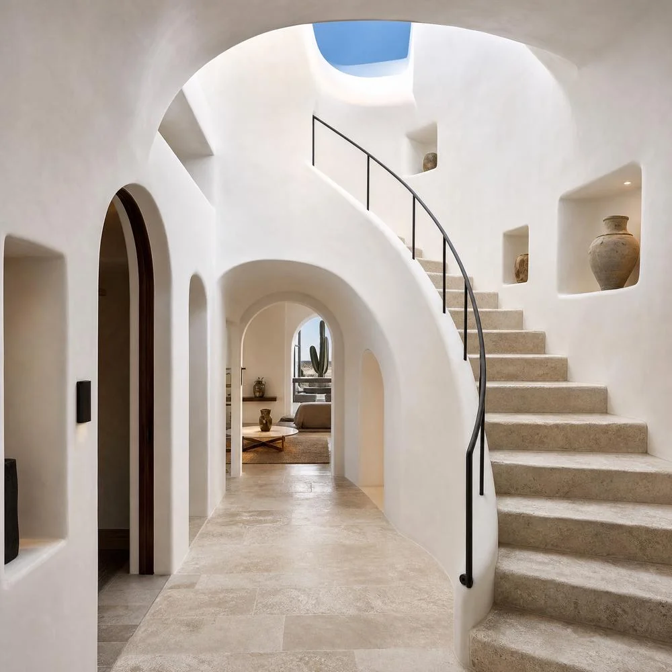
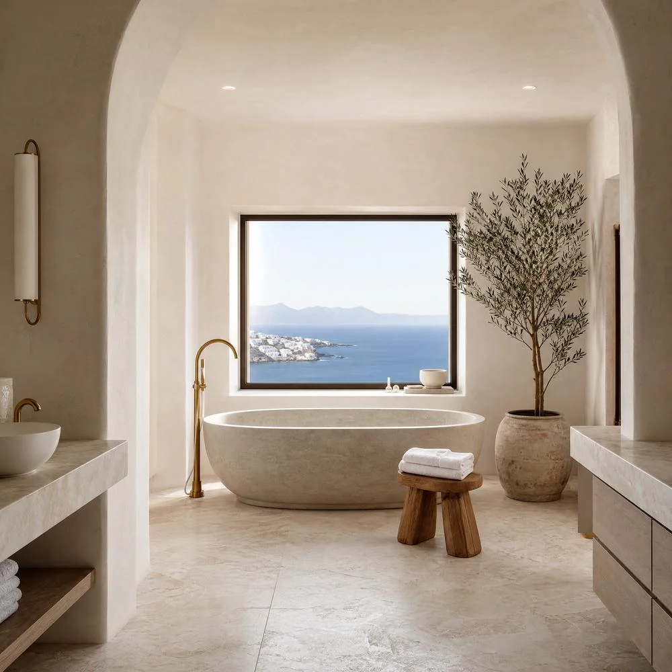
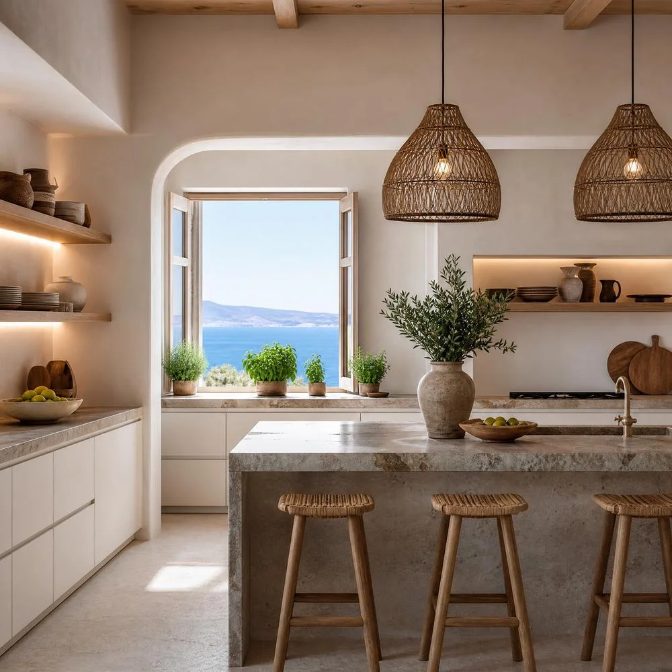
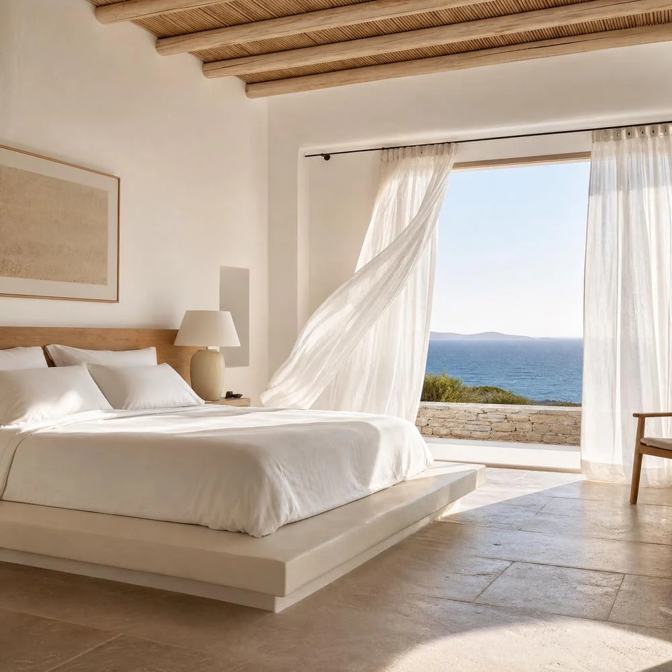
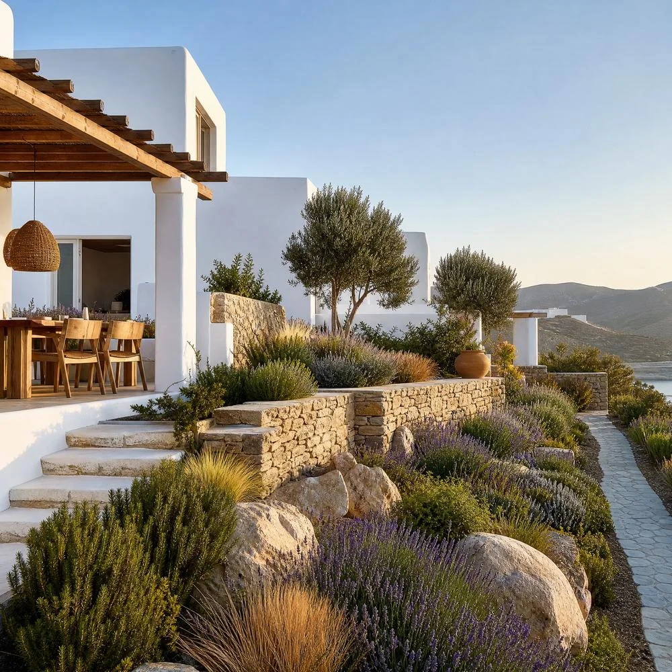
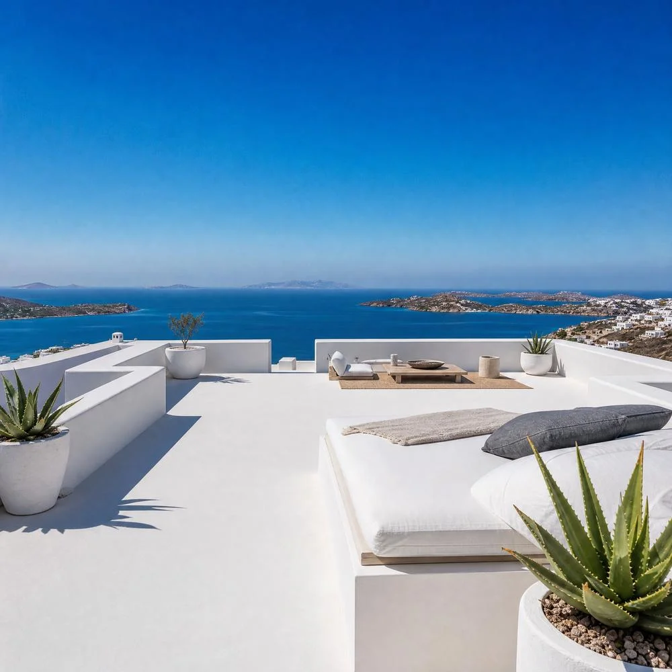
Located in the Apantima-Mili area of Antiparos, the residence was built at the top of a hillside, with a south-facing orientation and open 270° views towards the sea. The project includes a ground floor, basement and cave-style section, along with a swimming pool and extensive outdoor spaces.
The construction makes use of the plot’s natural slope and its relationship with the landscape, creating a residence that opens to the view, the light and outdoor living.
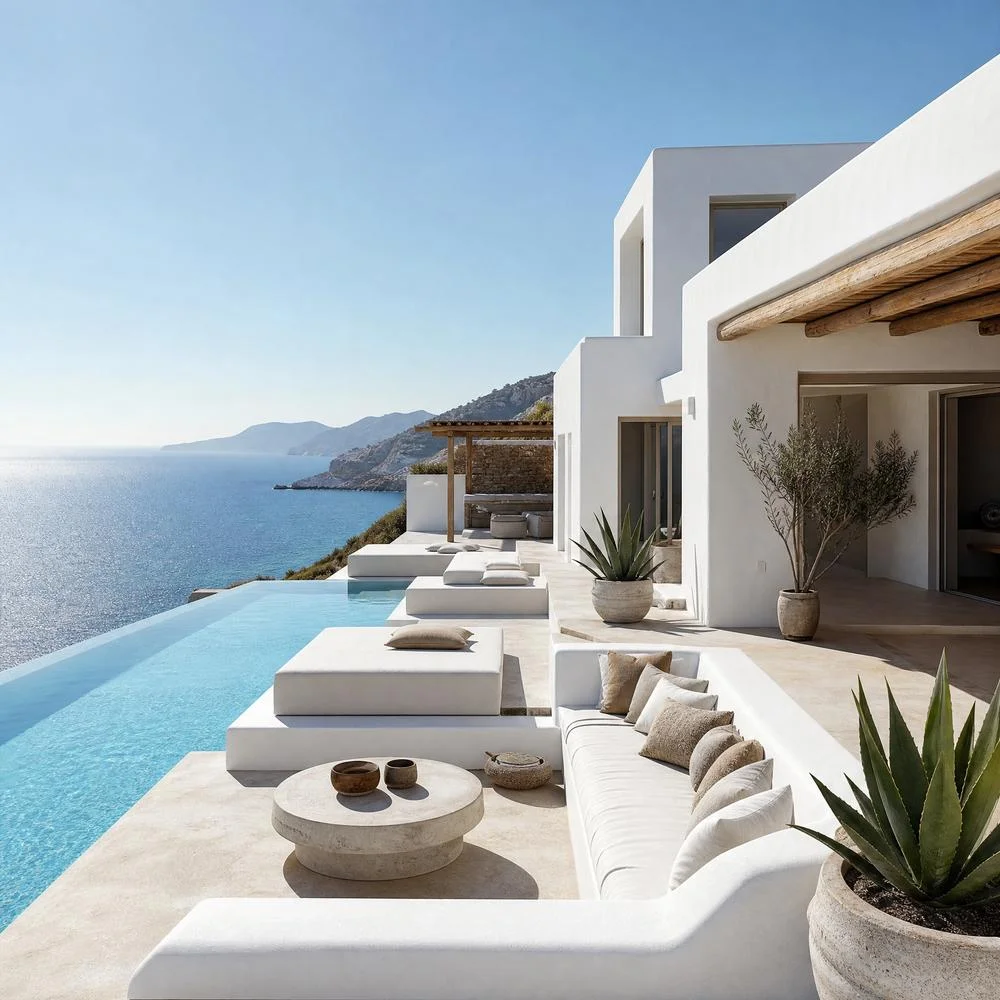
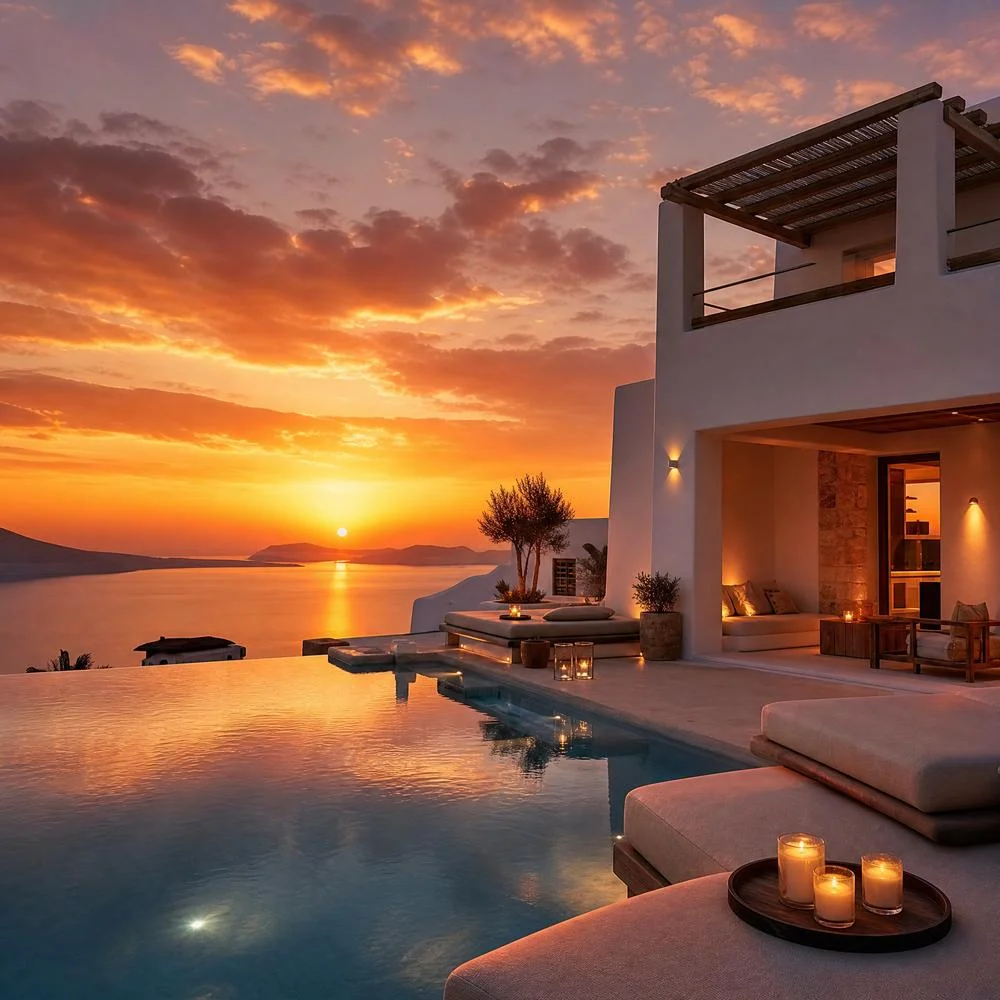
Built around the view.
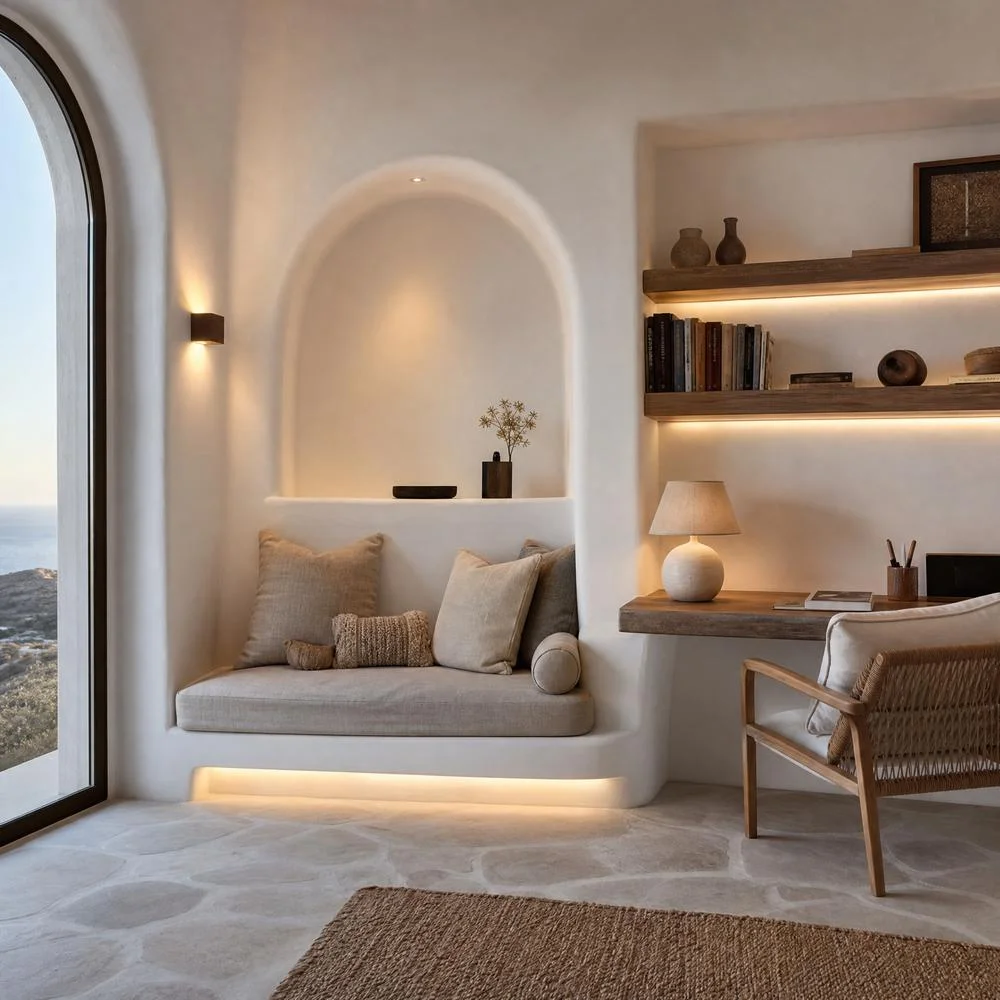
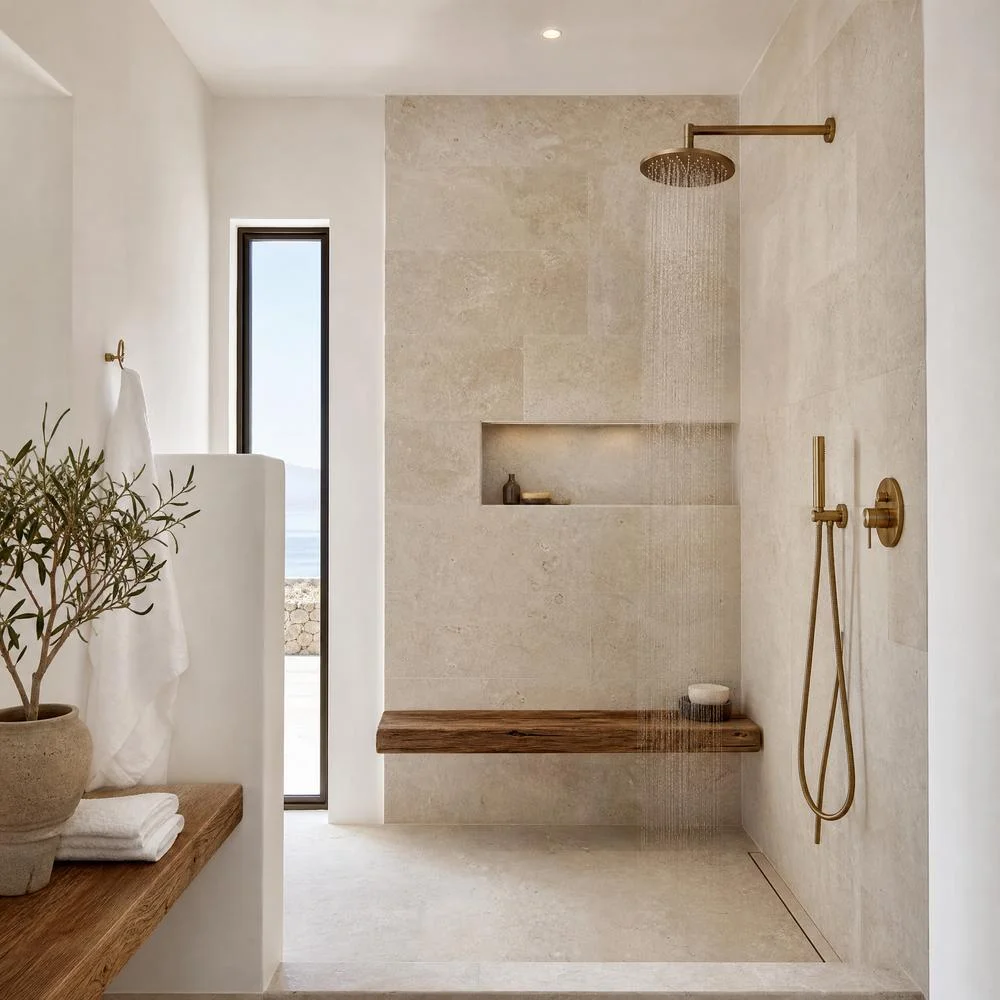
The cave-style section forms the largest part of the residence and organises the main spaces around the sea view, the pool and the outdoor areas. Living spaces, bedrooms, auxiliary areas and guest accommodation are arranged to support comfort, privacy and year-round use of the home.
A residence defined by light, sea views and the natural form of the land.
Planning something similar?
Whether it is a new residence, a renovation or simply a plot you are considering, we would be glad to talk it through.
Get in Touch →